Precision Injection Mold Manufacturing Process & Quality Control
With over 20 years in injection mold production, we have refined a precision manufacturing process and a robust quality-control system that deliver molds repeatedly within micron precision at the lowest total cost of ownership. Below: our machining technology, quality standards, inspection protocols and process controls.
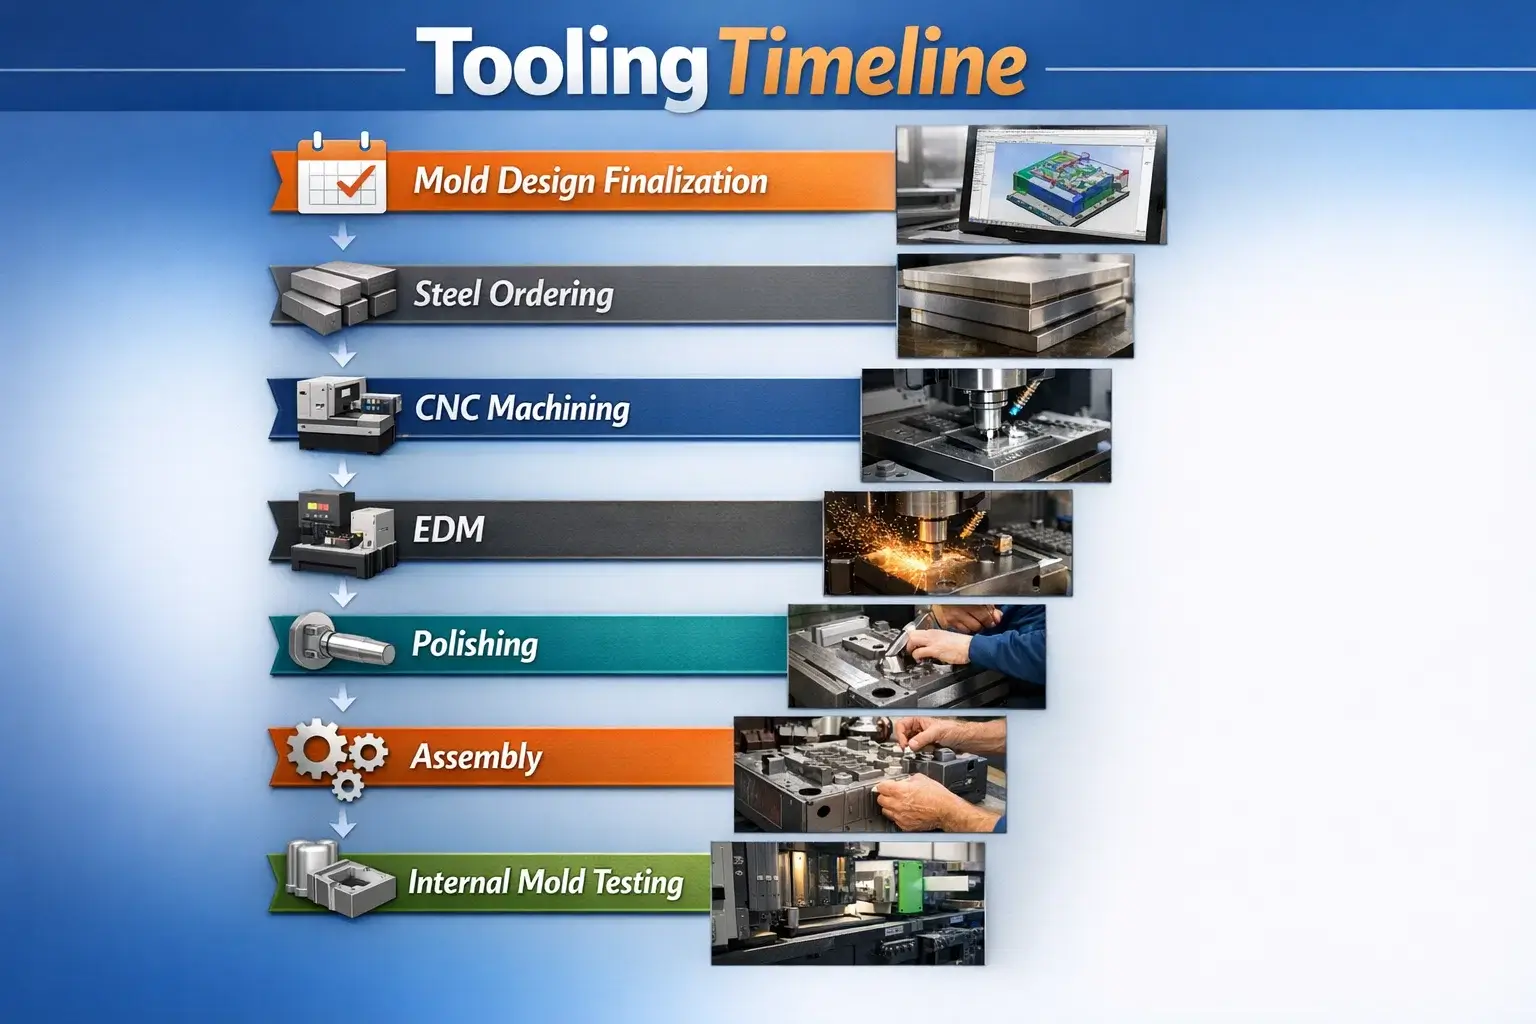
- 5-axis CNC to micron precision
- Mirror-finish grinding & polishing
- Class 10,000 clean-room assembly
- CMM inspection & trial tuning
Mold design — the foundation for precision
Mold excellence begins with design. Our engineers tailor each design to the part geometry, material, strength, functionality and dimensional needs, specifying:
Aceros para herramientas
Optimised grade and heat treatment for durability.
Plating & finish
Localised hardness for finish and longevity.
Refrigeración
Channel location and size to remove heat rapidly.
Componentes
Guidance, ejection and sliding systems.
Automatización
Hot runners and robotic interfaces.
Process fit
Parameters aligned for peak efficiency in machining and molding.
Micron-precision machining
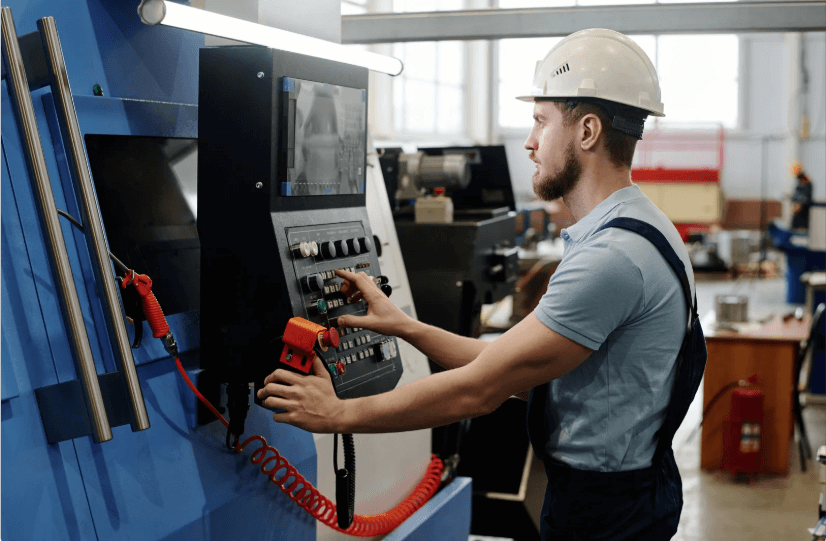
Hardened tool-steel blocks are rough cut to size, then transformed into precision cavities and cores on advanced 5-axis CNC, allowing multi-angle simultaneous cutting.
Desbaste
Fast material removal to establish basic mold geometry.
Semiacabado
Tighter tolerances and finer surface finish — followed by a mandatory in-process inspection. Parts outside tolerance are reworked or scrapped.
Acabado
Fine detail including texture, radii and micro precision.
Banco
Fine hand work and polishing.
Grinding and polishing to a mirror finish
Cavities and cores undergo multi-stage robotic grinding combined with manual benching to eliminate microscopic defects, until the cavity reflects like a mirror across its whole geometry. Reflective-surface inspection before assembly ensures the molded part’s shine straight from the press.
Clean-room assembly — contamination control
Molds are assembled in certified Class 10,000 clean rooms under positive-pressure, filtered air, so dust, oils and debris cannot mar surfaces or impede minute sliding systems.
- Covered tables and cleaned tools
- Lint-free gloves and magnification
- Components stored in sealed bags
- Clearances held to microns
Dimensional inspection — micron accuracy
Assembled tools undergo thorough dimensional inspection to validate precision alignment.
MMC
Touch-probe coordinate measuring machines check size, position and geometry.
Comparadores ópticos
Projected-light amplification reveals tiny defects.
Gauges & micrometers
Manual measurement of critical linear dimensions.
All measurements are logged digitally for trend analysis; any deviation triggers corrective bench polishing or component tweaks.
Mold trial and process tuning
Test shots begin on presses matching the customer’s material and volume. Our processing experts adjust clamp pressures (to prevent flash), melt and mold temperatures (to maximise fill), fill/pack/hold/cooling speeds (for density) and timing (gate seal, ejection, cycle) across thousands of test parts — refining the process sweet spot so production parts meet every specification.
Want tooling built to this standard?
Send your part and volume. We’ll take it from DFM through machining, clean-room assembly and trial to a validated production mold.
- 20+ years, micron-precision process
- Clean-room assembly & CMM inspection
- Lowest total cost of ownership
Manufacturing process FAQ
What are the main stages of the injection mold manufacturing process?
Mold design, CNC machining (roughing, semi-finishing, finishing, benching), grinding and polishing, clean-room assembly, dimensional inspection, and mold trial and tuning. In-process inspection runs throughout so problems are caught before they reach final part production.
How is micron precision achieved in mold making?
Hardened tool-steel blocks are machined on 5-axis CNC through roughing, semi-finishing and finishing, with in-process inspection after semi-finishing. Cavities are then ground and hand-polished to a mirror finish, and molds are assembled in a certified clean room with clearances held to microns, then verified on CMMs and optical comparators.
Why assemble molds in a clean room?
A certified Class 10,000 positive-pressure clean room removes dust, oils and foreign material that could mar plastic-part surfaces or impede minute sliding systems. Protocols include covered tables, lint-free gloves, cleaned tools, magnification and sealed-bag component storage.
How is a new mold validated before production?
Two ways. Dimensional inspection with CMMs, optical comparators, height gauges and micrometers confirms alignment and geometry, with results logged for trend analysis. Then mold trial and tuning adjusts pressures, temperatures, speeds and timing across thousands of test shots until the process hits its sweet spot.
What does quality control cover on the finished parts?
A structured checking protocol measures test parts against the drawing during sampling, feeding any deviation back into bench polishing or component tweaks before the run commences — delivering molds repeatedly within micron precision at the lowest total cost of ownership.